
Project Mali Kankul
Mali Kankul Project
Project Description
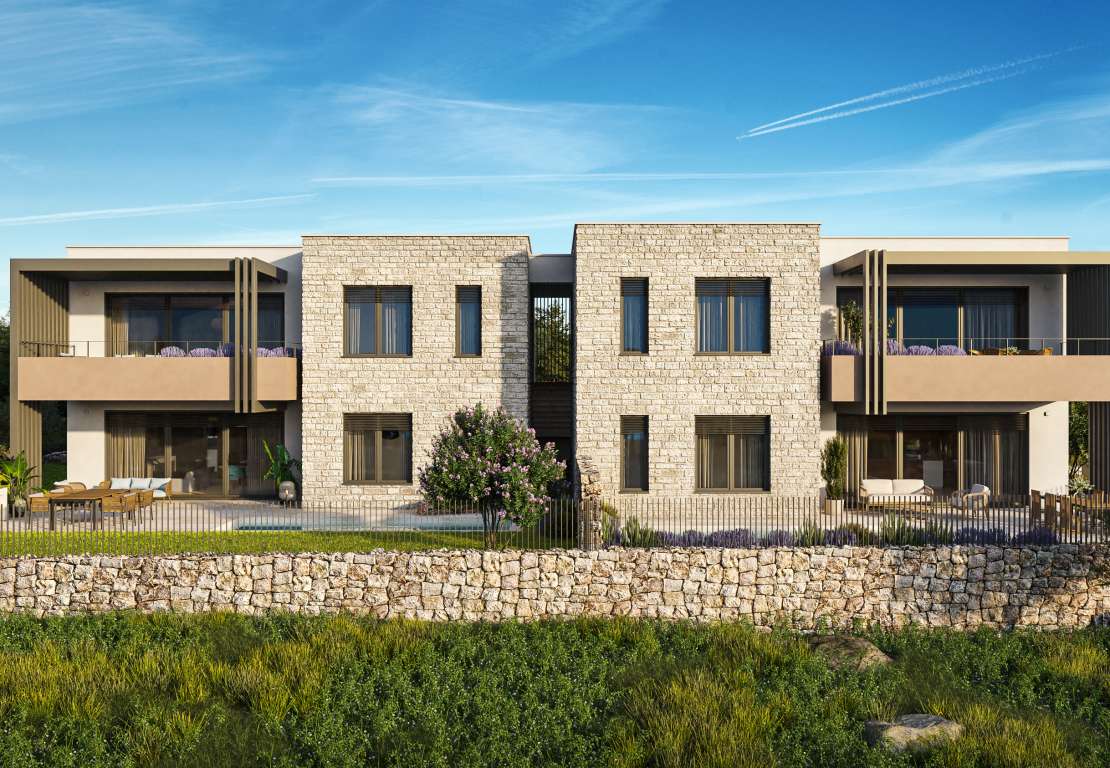
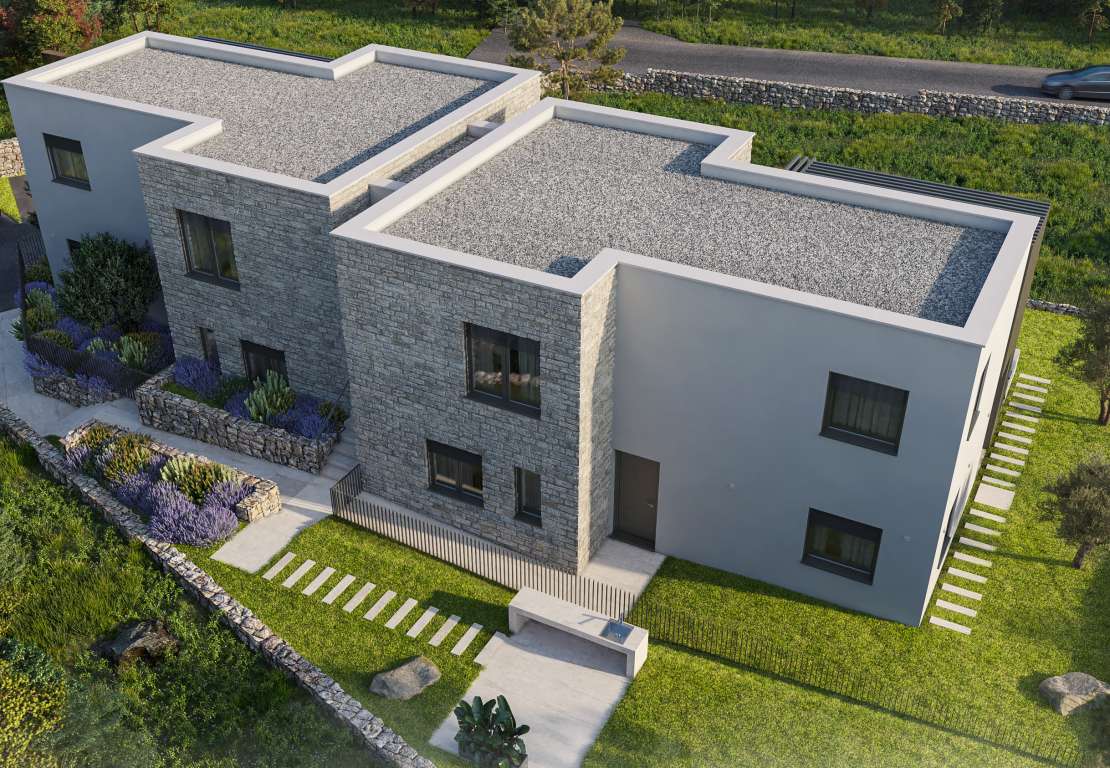
Mali Kankul is a modern residential development comprising four residential units, located in the town of Krk, in the peaceful Vidikovac neighbourhood.
The project was conceived as a smaller, more intimate residential development designed to provide future owners with the privacy and comfort typically associated with living in a private house, combined with the benefits of a contemporary new-build property.
The location offers convenient access to the centre of Krk, beaches and all amenities required for everyday life, while remaining sufficiently removed from the bustle of the town to provide a peaceful and relaxing living environment.
A particular advantage of the location is the northern side of the plot, which directly borders a non-buildable zone, preserving an open outlook towards greenery and providing an additional sense of privacy.
The project is intended both for buyers looking for a high-quality home for year-round living and for those seeking their own holiday property on the island of Krk.
Architectural Features
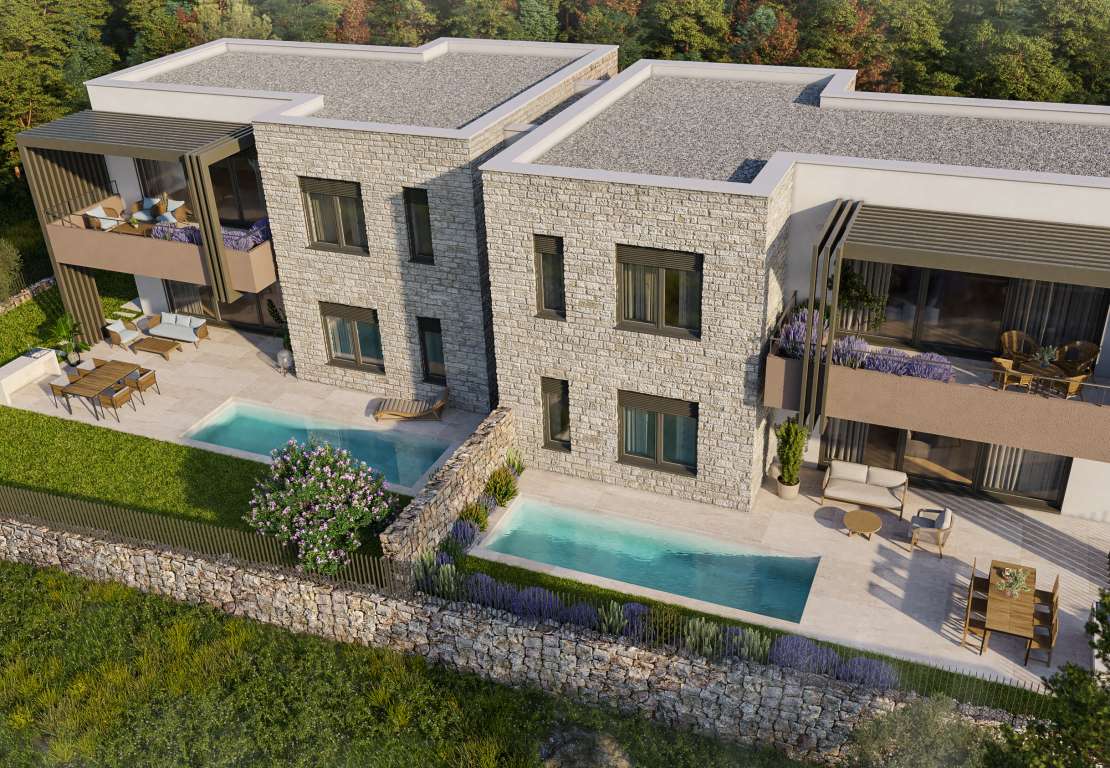
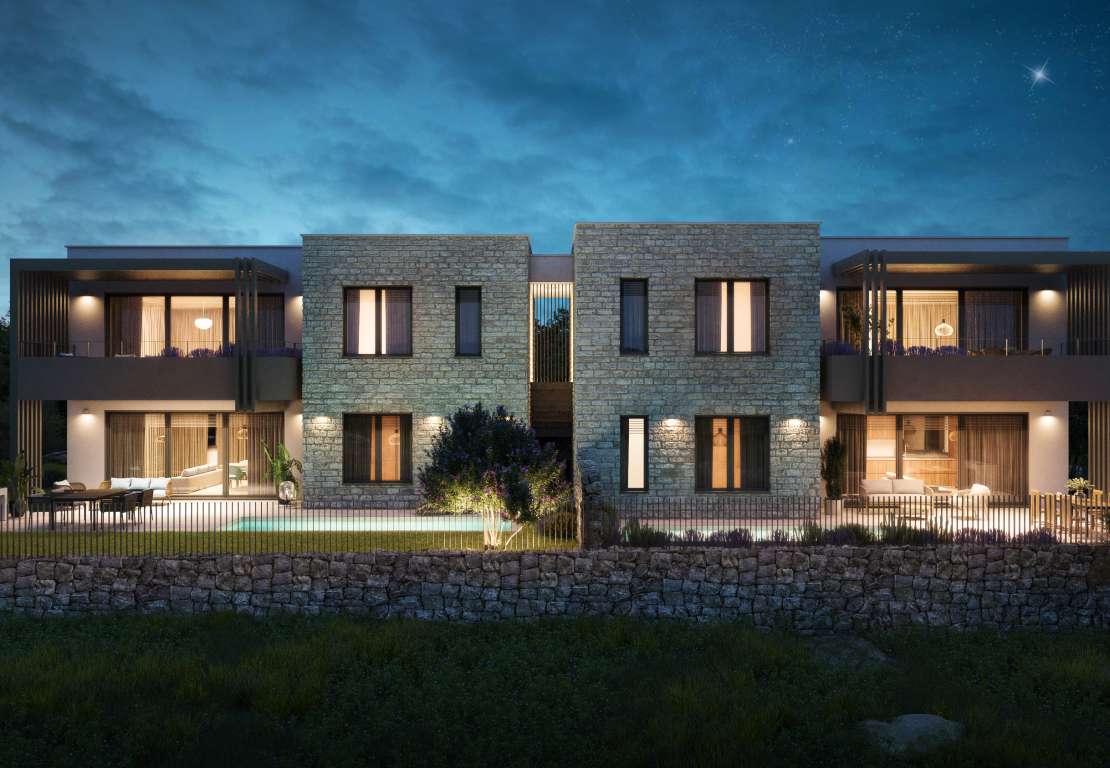
The building has been designed as a small-scale residential development comprising four residential units arranged over two floors – two on the ground floor and two on the first floor.
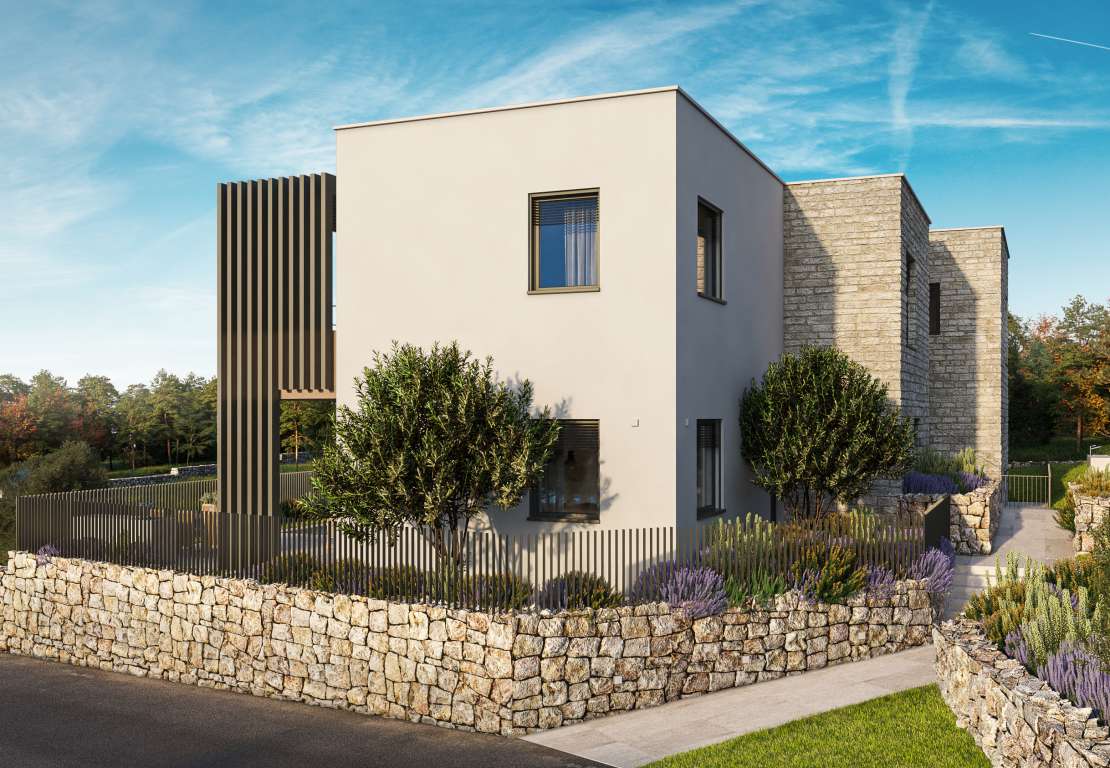
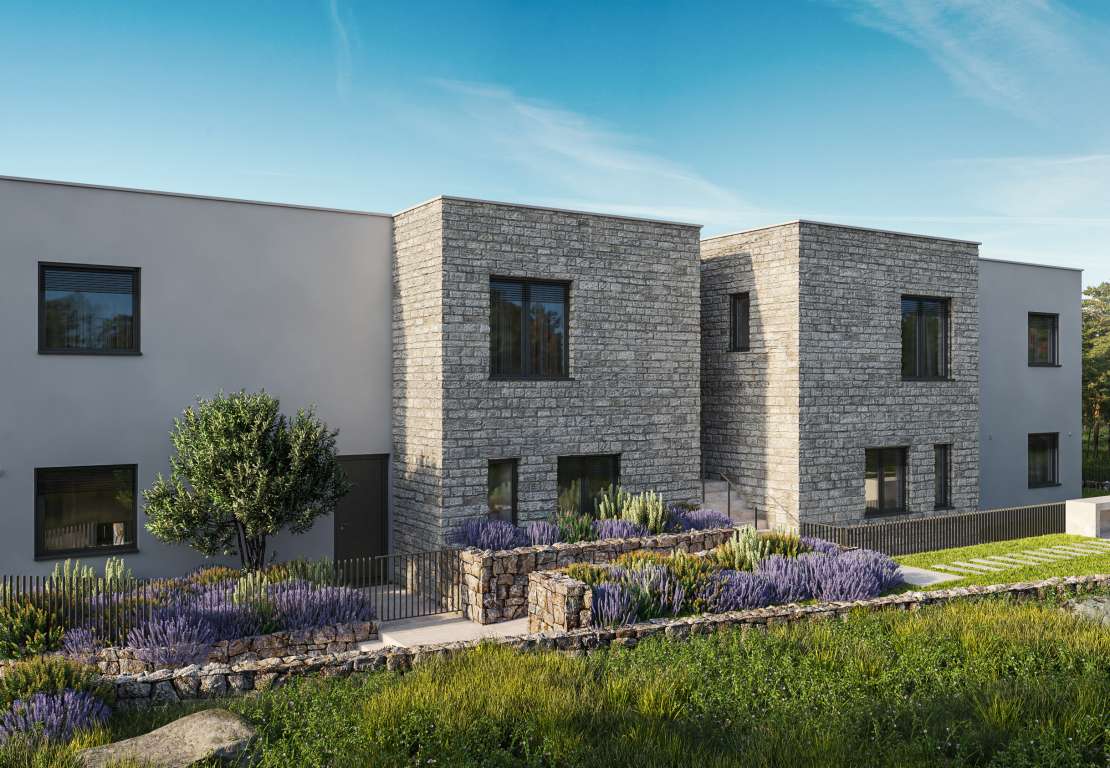
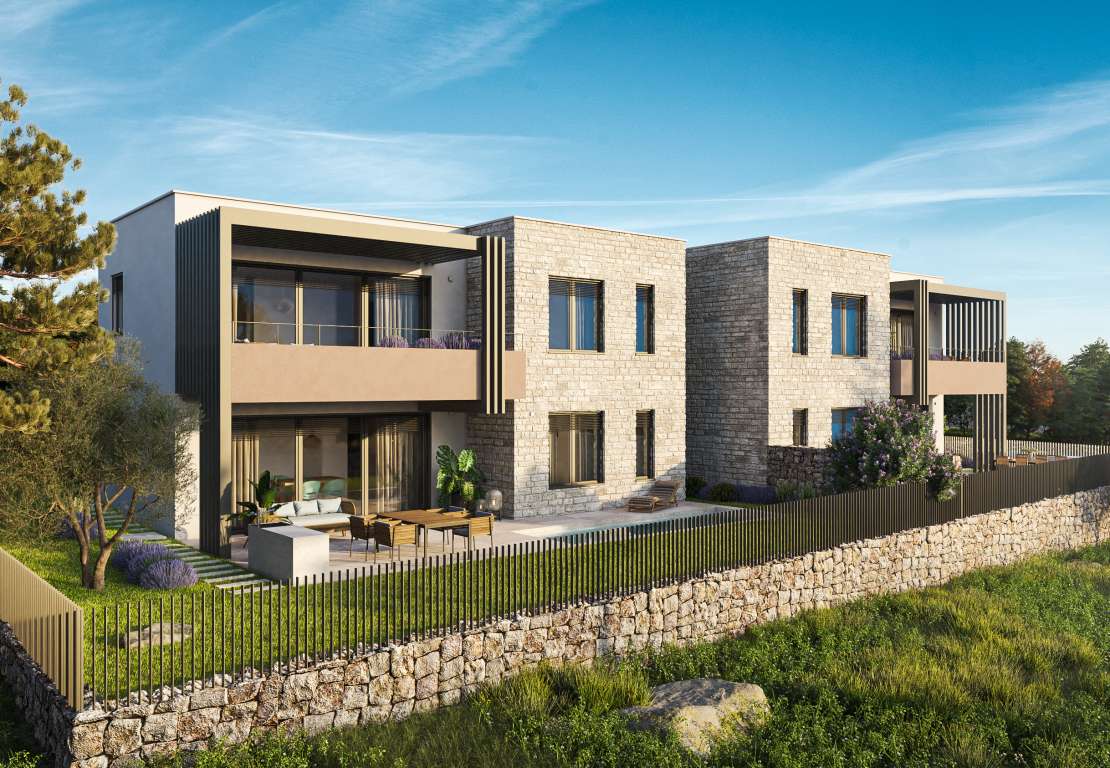
The architectural concept combines clean, contemporary lines with elements of natural stone. Particular attention has been given to the relationship between indoor and outdoor spaces, the privacy of each apartment and the creation of a sense that every unit forms its own individual living environment.
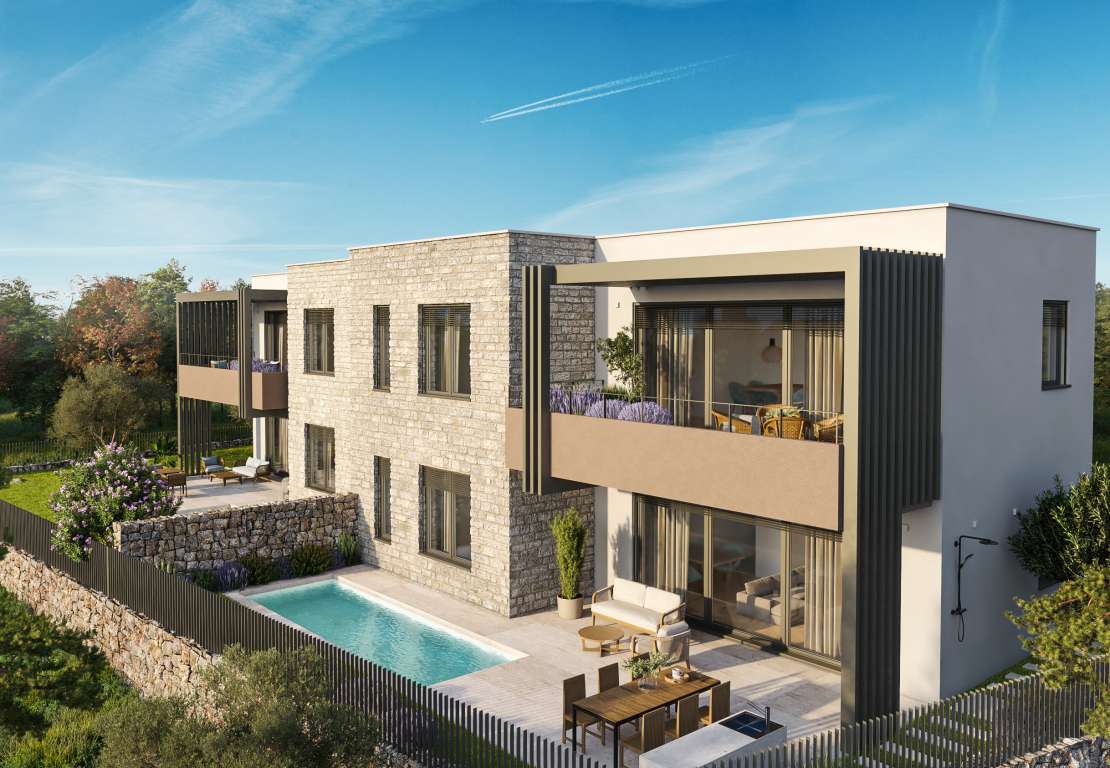
All apartments feature two bedrooms, two bathrooms, a spacious open-plan living area with a kitchen and dining area, as well as a separate storage room. The living areas are directly connected to large outdoor terraces or balconies.
The ground-floor apartments have separate private entrances and their own landscaped gardens with a private swimming pool, sunbathing area, outdoor shower and a designated area for a summer kitchen.
The first-floor apartments have been designed to take full advantage of their elevated position, offering sea views and spacious, partially covered balconies.
Each apartment includes two outdoor parking spaces.
Apartment S1 – Ground Floor
Total calculated net usable area: 103.18 m² Enclosed residential area: 74.37 m²
Apartment S1 is located on the ground floor, on the south-eastern side of the building.
The interior comprises a spacious living room connected to the kitchen and dining area, two bedrooms, two bathrooms, a hallway and a separate storage room.
A particular feature of this apartment is the direct access from the living area to a large terrace and private garden, allowing the interior to naturally extend into the outdoor living space during the warmer months.
The apartment includes a private garden, swimming pool, sunbathing area, outdoor shower, covered and uncovered terrace areas, as well as water and electricity connections for a summer kitchen. It also has a separate private entrance and two outdoor parking spaces.
Apartment S2 – Ground Floor
Total calculated net usable area: 116.18 m² Enclosed residential area: 75.98 m²
Apartment S2 is the largest ground-floor unit in the project in terms of its total calculated area.
It comprises a spacious living room with a kitchen and dining area, two bedrooms, two bathrooms, a hallway and a separate storage room.
Its defining feature is the exceptionally spacious private garden, which, together with the large terrace, swimming pool and sunbathing area, creates the feeling of living in a private house.
The apartment includes a private garden, swimming pool, sunbathing area, outdoor shower, covered and uncovered terrace areas, as well as water and electricity connections for a summer kitchen. It also has a separate private entrance and two outdoor parking spaces.
Apartment S3 – First Floor
Total calculated net usable area: 84.44 m² Enclosed residential area: 73.75 m²
Apartment S3 is located on the first floor, on the south-eastern side of the building.
It comprises a living room connected to the kitchen and dining area, two bedrooms, two bathrooms, a hallway and a storage room.
The main living area opens onto a spacious balcony with sea views, creating a natural extension of the living room and the apartment's primary outdoor living space.
The apartment includes two outdoor parking spaces.
Apartment S4 – First Floor
Total calculated net usable area: 98.03 m² Enclosed residential area: 76.31 m²
Apartment S4 is located on the first floor, on the north-western side of the building. In addition to its spacious balcony, it offers a feature unique among the first-floor apartments – its own private garden on the ground floor.
The apartment comprises a spacious living area with a kitchen and dining area, two bedrooms, two bathrooms, a hallway and a storage room.
The living area opens onto a large balcony with sea views, while the separate private garden on the ground floor provides additional space for outdoor relaxation and entertaining. Water and electricity connections for a summer kitchen are planned within the garden area.
The apartment includes two outdoor parking spaces.
Interested in an apartment at the Mali Kankul development? Download the project catalogue to explore each apartment in more detail, including floor areas, layouts, private amenities, as well as the planned materials and equipment.